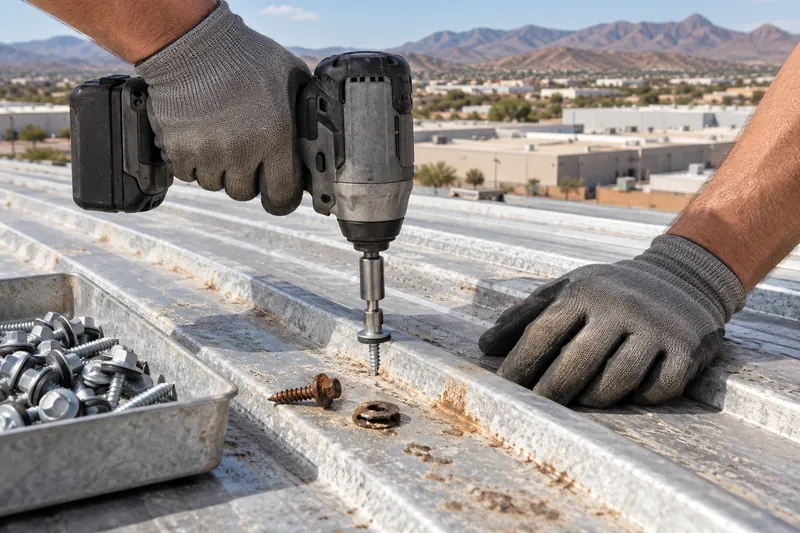
Backed-Out Screws
Panels grow and shrink through about 105 hot days and 97 freezing nights a year. Exposed screws loosen, washers dry out, and water follows the shank inside.
As a commercial metal roofing contractor in Nogales, we install standing seam and structural panels, replace worn fasteners, and add retrofit framing over flat roofs.
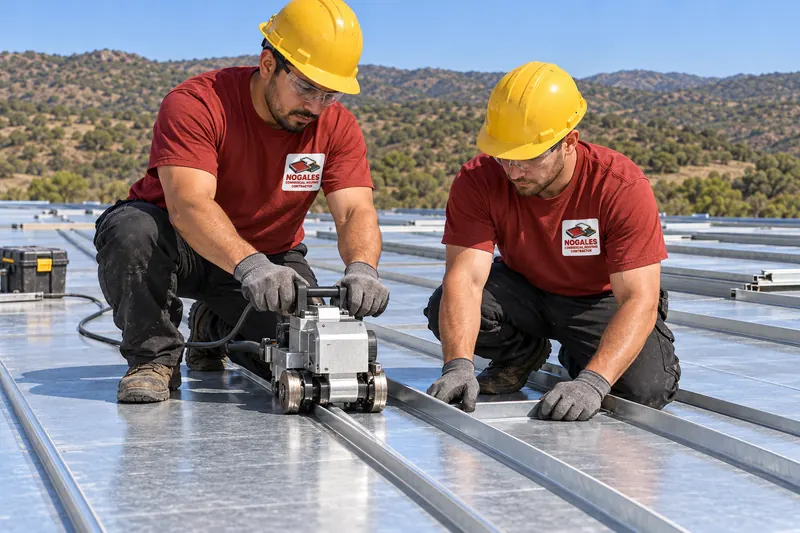
Metal fits buildings with enough slope to shed water, or flat roofs where framing can add that slope.
Most metal roof leaks start at fasteners, trim, and penetrations instead of the panels themselves.
Panels grow and shrink through about 105 hot days and 97 freezing nights a year. Exposed screws loosen, washers dry out, and water follows the shank inside.
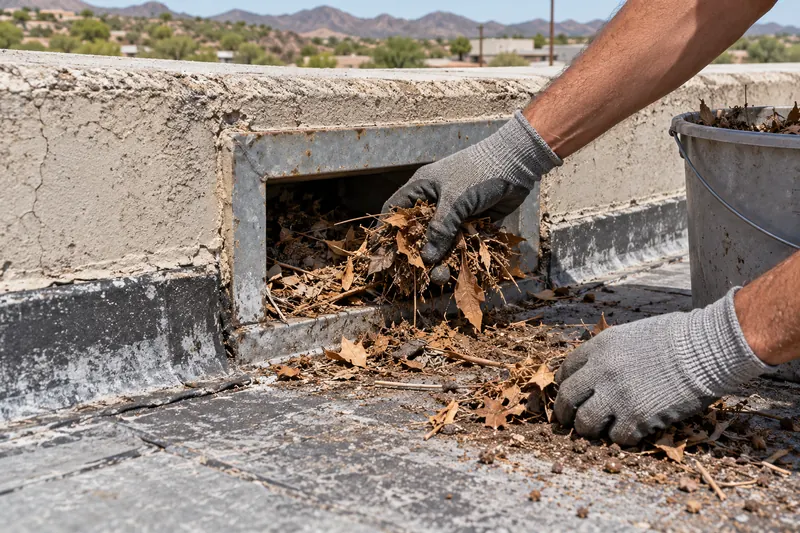
Valley debris and dust fill gutters on steel buildings. Water then backs up under the panel ends at the eave.
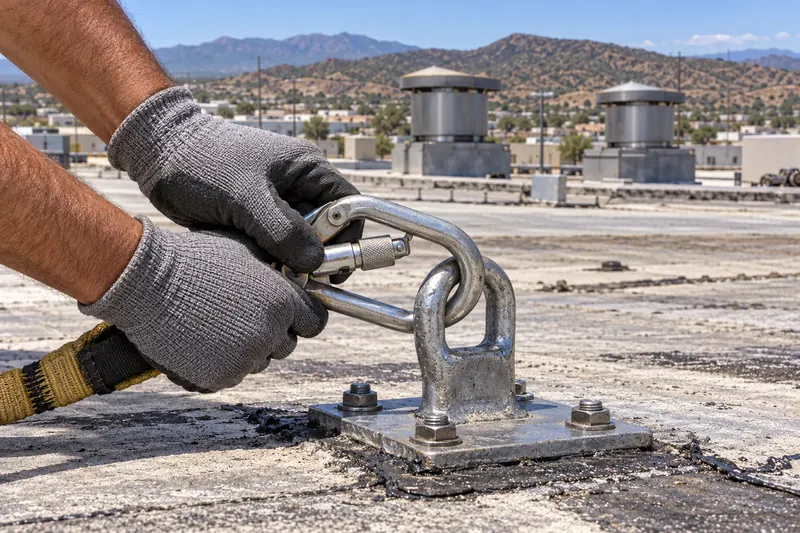
Pipes, anchors, and supports through metal panels need boots that move with the panel. Rigid sealant around them cracks after a few seasons.
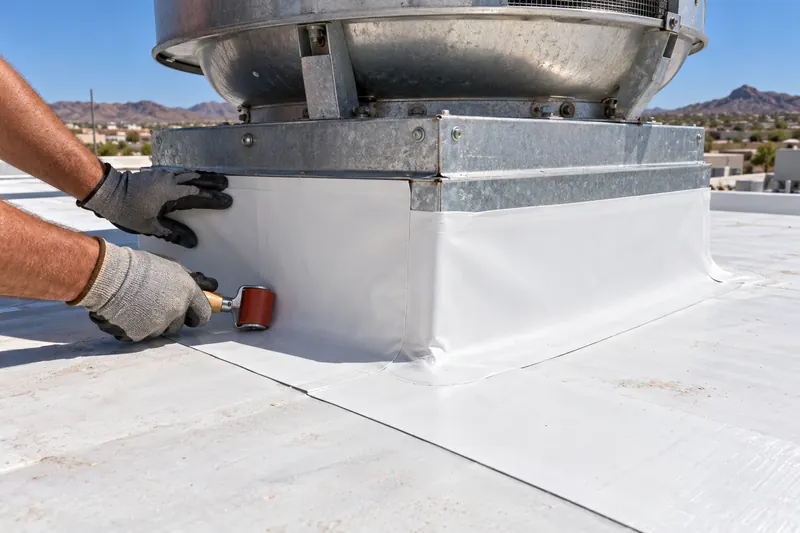
Rooftop units on metal roofs need curbs whose flashing laps the panels upslope. A curb flashed flat against the ribs dams water behind it.
Four ways to put metal to work on a commercial building, from a full re-roof to a fastener repair.
| Option | What It Is | Best Use |
|---|---|---|
| Standing seam | Concealed clips, seams raised above the water line | New roofs and re-roofs where the slope allows |
| Through-fastened panels | Exposed screws with sealing washers through ribbed panels | Shops, storage, and ag buildings on a tight budget |
| Retrofit framing | Light steel framing over a flat roof, then new panels | Low-slope roofs that pond and need slope added |
| Fastener replacement | Oversized screws and new washers on an existing roof | Panels in good shape with loose or rusted fasteners |
The payoff from metal shows up at the seams, the edges, and the drainage.
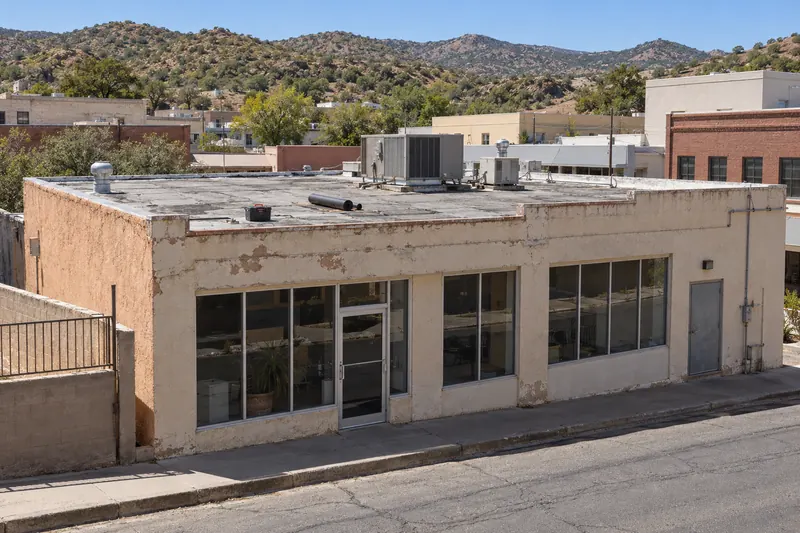
Call and tell us whether the drips line up with panel laps, fastener rows, or trim. That tells us which fasteners and sealant to bring on the first visit.
+1 (623) 310-0169Four steps cover both new panel roofs and repairs to existing metal buildings.
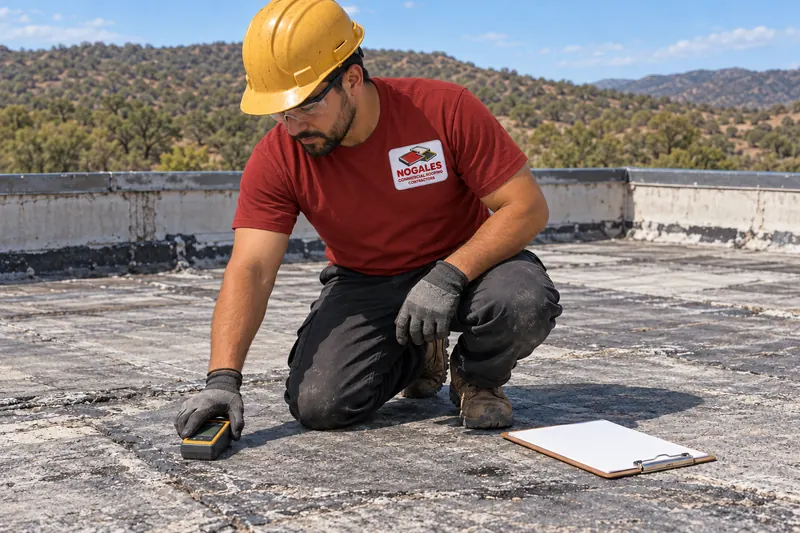
We walk the panels, check every row of exposed screws, open a few laps, and look at trim, gutters, and penetrations. Inside, stains are traced back to the panel run above them.
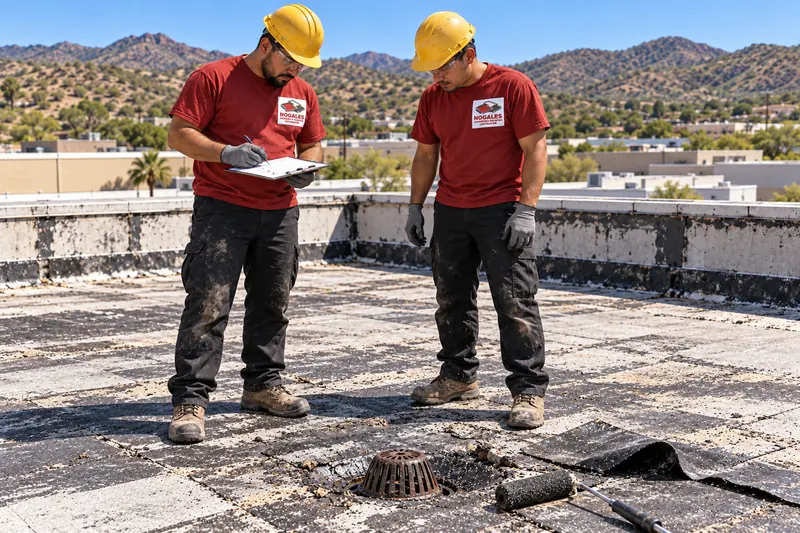
Loose fasteners and dry sealant can be fixed on panels in good shape. Rust-through, failed laps, or a flat roof that ponds point to new panels or retrofit framing.
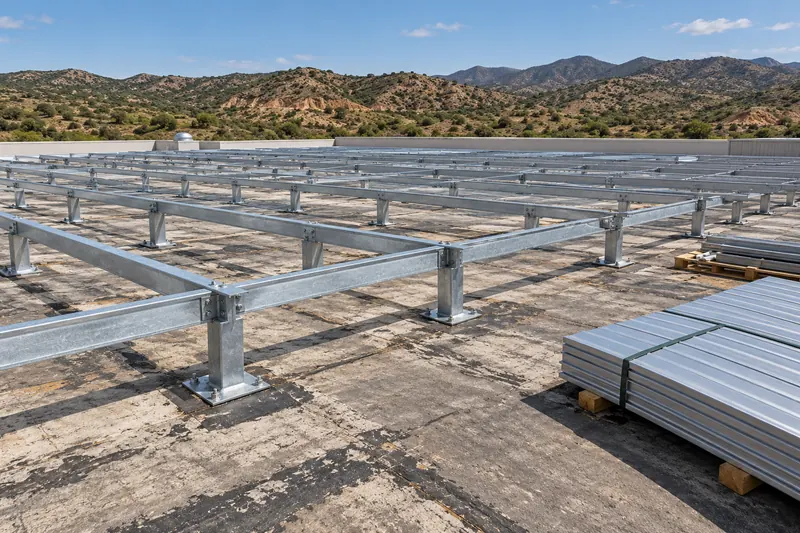
Retrofit framing goes over a flat roof to build slope, anchored into the structure below. On steel buildings, purlins are checked for straightness and fastener grip before panels go on.
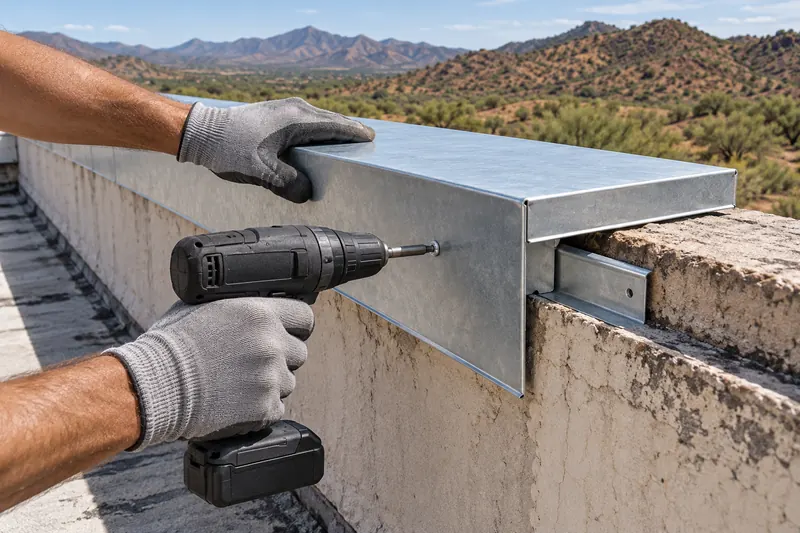
Panels go on with clips or sealing-washer screws at the rated spacing, then ridge, rake, and coping trim close the edges with fresh sealant behind each piece.
Low-slope sections on the same property often take a membrane instead.
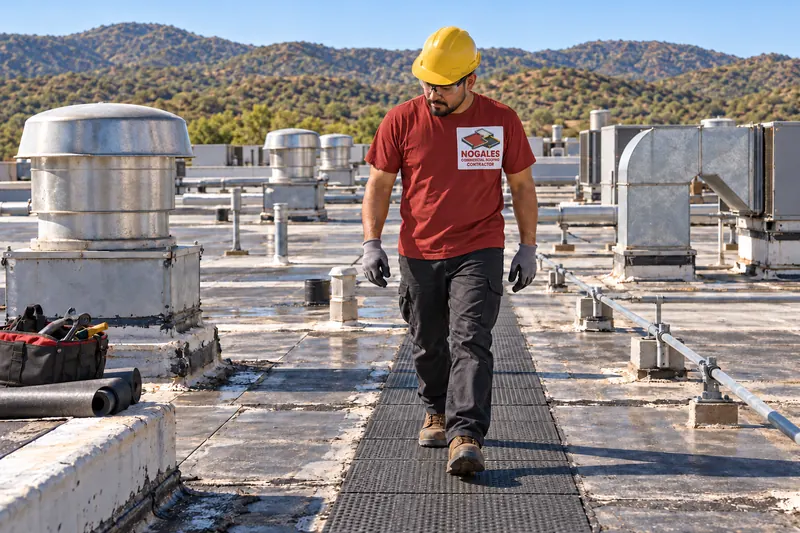
Plants and distribution centers where metal and membrane sections meet on one large roof.
Industrial roofing in Nogales
Rubber roofs for low-slope sections beside a metal building, and for roofs packed with vents.
EPDM roofing in NogalesWhen the building has enough slope to shed water, or a flat roof that framing can pitch. Pre-engineered steel buildings, ag storage, shops, and newer retail are common candidates. Fastened to the right uplift rating, metal handles strong sun and wind well; the watch points are fastener backout, sealant at trim and penetrations, and expansion on long runs.
Standing seam hides its clips and raises the seam above the water, so it suits lower pitches and long service. Exposed-fastener panels cost less up front and need screw and washer checks over the years. The roof pitch and your plans for the building decide it.
Usually. Backed-out screws get replaced with oversized fasteners and new washers, laps get fresh sealant, and trim gets re-secured. Rust-through panels or failed end laps across many runs make new panels the better spend.
Light steel framing goes over an existing flat roof and is anchored to the structure, then metal panels go on top. The framing builds in slope so water drains off instead of ponding. It works best where parapets and rooftop units leave room for the added height.
Panels fastened to the right uplift rating stay put in downburst winds. Hail can dent panels without opening them, and the dents are cosmetic in most cases. We check seams, trim, and fasteners after a hail storm all the same.
Plan on a look during each spring and fall inspection. Screws on long sunny runs loosen first. Catching a few backed-out fasteners early is quick work; waiting until stains appear inside means wet insulation too.
Yes, and it is the best time to do it. Rigid board or a liner system goes in over the purlins before the new panels, which cuts heat gain in summer and condensation on cold winter mornings. Thicker insulation can change trim and fastener lengths, so it is planned with the panel order.
Over a ceiling or insulation, rain noise is close to a membrane roof. On an open steel building with bare panels, heavy rain is noticeable, and adding insulation under new panels cuts it down.
Tell us the building type, the roof pitch if you know it, and where leaks show up. We start with the fasteners, trim, and laps.
Leave your name and number and we will call you back about the building.
Or call now: +1 (623) 310-0169